
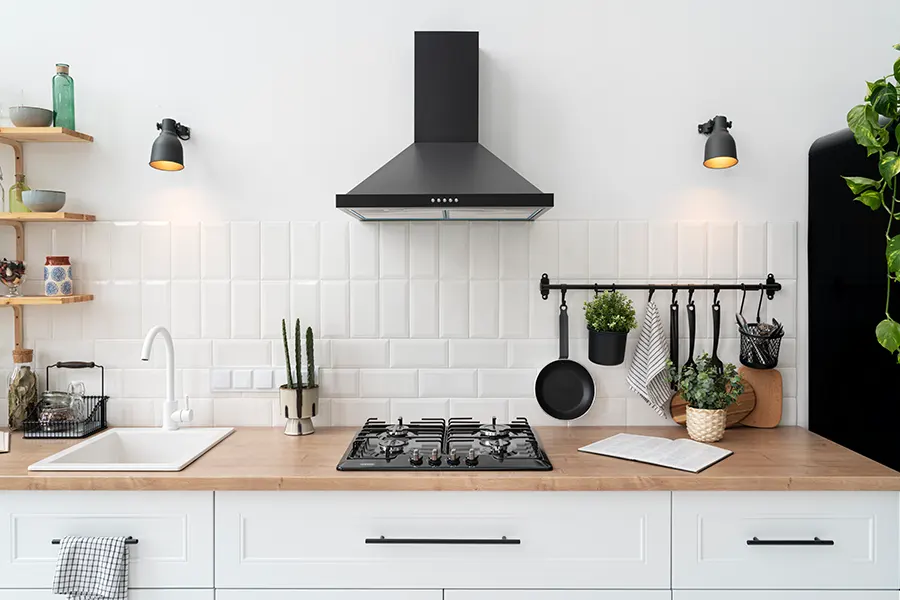
The kitchen is an important part of any home, both functionally and in traditional Vastu planning. It is where food is prepared, heat is generated and one of the key daily activities of the household takes place. This is why Kitchen Vastu tips often focus on the kitchen’s direction, cooking area, water-related fixtures, ventilation and overall layout.
According to traditional Vastu principles, the kitchen is closely associated with the Agni (Fire) element. The southeast is traditionally considered an important zone for this element, which is why a southeast kitchen is commonly recommended. However, a good kitchen cannot be evaluated by direction alone.
The shape of the property, location of doors and windows, plumbing, ventilation, cooking platform and relationship with other rooms should also be considered.
Here are practical Vastu guidelines to help you understand how these principles can be applied to a modern home.
Which Direction Is Best for a Kitchen According to Vastu?
The southeast direction is traditionally regarded as the preferred location for a kitchen because it is associated with the Fire element.
A kitchen positioned in the southeast can therefore be a natural starting point when planning a new home.
The northwest is also commonly considered an alternative kitchen location in traditional Vastu practice.
However, this does not mean that a kitchen located elsewhere automatically makes a home unsuitable. Existing homes often have architectural limitations, and forcing a particular location may not be practical.
When evaluating a kitchen, consider:
- The overall floor plan
- The direction of the property
- The position of the cooking area
- The location of water fixtures
- Ventilation and natural light
- The relationship between the kitchen and other rooms
- Practical plumbing and electrical requirements
For a more complete understanding of how directional zones are interpreted, see our guide to Eight Directions in Vastu.
Why Is Southeast Associated with the Kitchen?
Traditional Vastu connects different areas of a property with different elemental qualities. The southeast is traditionally associated with Agni, or Fire.
Since cooking involves heat and transformation, Vastu practitioners commonly relate the kitchen to this zone.
This is part of the broader concept of the Pancha Bhootas, or five elements—Earth, Water, Fire, Air and Space. Understanding these elements can provide useful context for traditional Vastu planning.
You can explore the principles in greater detail in our guide to the Five Elements of Vastu.
Where Should the Gas Stove Be Placed?
Stove placement is one of the most frequently searched aspects of kitchen Vastu.
Traditional Vastu generally recommends positioning the cooking stove in the southeast portion of the kitchen where possible. Some practitioners also recommend that the person cooking should ideally face east while preparing food.
In practical terms, however, the stove should also have:
- Adequate ventilation
- Safe clearance from combustible materials
- Comfortable working space
- Proper electrical or gas connections
- Sufficient distance from the sink and other water sources
Safety should always take priority over a Vastu adjustment.
If the existing kitchen does not allow the recommended arrangement, there is no reason to compromise safe cooking practices simply to follow a traditional guideline.
Kitchen Sink and Water Placement
Fire and water have different symbolic associations in traditional Vastu, so the placement of the stove and sink is often considered together.
Vastu practitioners commonly recommend keeping the kitchen’s water area separate from the primary cooking zone where practical.
The sink is often associated with the northeast or north side of a kitchen, depending on the overall layout.
More importantly, avoid designing the kitchen so that the sink and stove create an awkward or cramped working area.
A practical kitchen should allow you to move comfortably between:
storage → preparation → cooking → washing
Good kitchen planning and traditional Vastu principles can often work together without making the space inconvenient.
Main Kitchen Vastu Tips for a Well-Planned Space
- Keep the Kitchen Well Ventilated: Cooking naturally creates heat, moisture and odours. Good ventilation is therefore essential. Windows, exhaust fans and chimneys can help maintain a comfortable indoor environment. From a Vastu perspective, ventilation also supports the traditional idea of maintaining movement and balance within the space.
- Allow Plenty of Natural Light: A kitchen with natural light can feel more spacious and pleasant during the day. Where possible, use windows or other architectural openings while maintaining privacy and practical requirements.
- Keep the Cooking Area Clean: Traditional Vastu places importance on cleanliness and orderly spaces. Regularly clean the stove, counters, sink and storage areas. Remove unused containers and avoid allowing waste or clutter to accumulate. This is not merely a Vastu consideration—it also contributes to better kitchen hygiene.
- Separate Fire and Water Where Practical: Try to avoid placing the stove immediately next to the sink if the layout allows. The two fixtures serve very different functions, and separating them can also make the kitchen more comfortable and functional.
- Use Storage Thoughtfully: Heavy kitchen storage such as larger cabinets and appliances can be arranged without blocking windows, ventilation or important working areas. Avoid overcrowding the kitchen simply to maximise storage. A well-organised kitchen should provide enough room to prepare food and move safely.
- Keep the Centre of the Kitchen Relatively Open: Traditional Vastu generally values openness and movement in central areas. From a practical design perspective, keeping the central working area reasonably clear also makes cooking and cleaning easier.
Kitchen Colours According to Vastu
Colour recommendations in Vastu are traditionally connected with elements and directional qualities. For kitchens, warm and earthy shades are often preferred.
Depending on the overall design, suitable choices may include:
- Soft peach
- Light orange
- Warm beige
- Cream
- Terracotta
- Muted yellow
- Light earthy tones
You do not need to use strong colours throughout the kitchen. Modern interiors can incorporate these tones through cabinetry, backsplash details, accessories or accent walls.
The final colour choice should also work with natural light, the size of the room and the overall interior design.
What Should Be Avoided in Kitchen Vastu?
Some commonly discussed kitchen Vastu dos and don’ts include avoiding unnecessary clutter and poor separation between cooking and washing areas.
Where practical, avoid:
- Blocking kitchen ventilation
- Keeping broken appliances for long periods
- Allowing food waste to accumulate
- Placing the stove in an unsafe location
- Creating an excessively cramped cooking area
- Ignoring leaks or plumbing problems
- Allowing electrical wiring to become unsafe or disorganised
- Choosing kitchen placement based on one Vastu rule while ignoring the complete floor plan
These recommendations combine traditional spatial principles with sensible home-management practices.
Kitchen Placement and Other Rooms
The kitchen should not be considered completely independently from the rest of the home.
Its relationship with bedrooms, living areas, bathrooms and circulation spaces can affect both traditional Vastu interpretation and everyday comfort.
For example, the position of the kitchen door, ventilation and movement between the kitchen and living area should be considered when designing the floor plan.
Once the kitchen is assessed, homeowners may also want to review their Bedroom Vastu Guide and Living Room Vastu to understand how the different residential spaces work together.
What If Your Kitchen Is Not in the Recommended Direction?
This is one of the most important points for homeowners living in an existing property.
If your kitchen is not in the traditionally preferred southeast zone, you do not necessarily need to undertake major structural changes.
A Vastu assessment should consider the complete property rather than assigning a conclusion based on one room.
Depending on the situation, practical improvements may include:
- Reviewing stove placement
- Improving ventilation and natural light
- Organising the cooking and washing zones
- Reducing clutter
- Maintaining appliances and plumbing
- Reviewing the relationship between the kitchen and other spaces
For structural changes, always consider architectural feasibility, fire safety, plumbing and electrical requirements first.
About Kitchen Vastu
Frequently Asked Questions
Southeast is traditionally considered the preferred direction for a kitchen because it is associated with the Fire element. Northwest is also commonly considered an alternative.
Traditional Vastu commonly recommends facing east while cooking, particularly when the stove is appropriately positioned. The actual arrangement should also provide safe and comfortable movement.
Yes. Northwest is commonly recognised as an alternative kitchen location in traditional Vastu practice. The suitability of the complete layout should still be assessed.
Traditional Vastu recommendations often associate the sink with northern or northeastern parts of the kitchen. However, plumbing requirements and practical separation from the stove should also be considered.
No. A kitchen should not be judged solely by one directional label. The kitchen’s location, internal layout, stove placement and relationship with the rest of the property can all influence a traditional Vastu assessment.
Not necessarily. Existing homes may have architectural limitations. In many cases, practical changes to layout, organisation, ventilation or fixture placement can be considered before contemplating major structural modifications.
Creating a Balanced Kitchen
Traditional Kitchen Vastu tips provide a framework for thinking about direction, fire, water, movement and spatial organisation. The southeast is commonly preferred for the kitchen, while stove placement, water fixtures, ventilation and cleanliness are also important considerations.
At the same time, Vastu should complement—not replace—good architectural planning. A kitchen should be safe, hygienic, comfortable and easy to use.
For an existing home, focus on practical improvements rather than assuming that one imperfect placement determines the quality of the entire property. A thoughtful approach can bring traditional Vastu principles together with modern kitchen design and everyday needs.
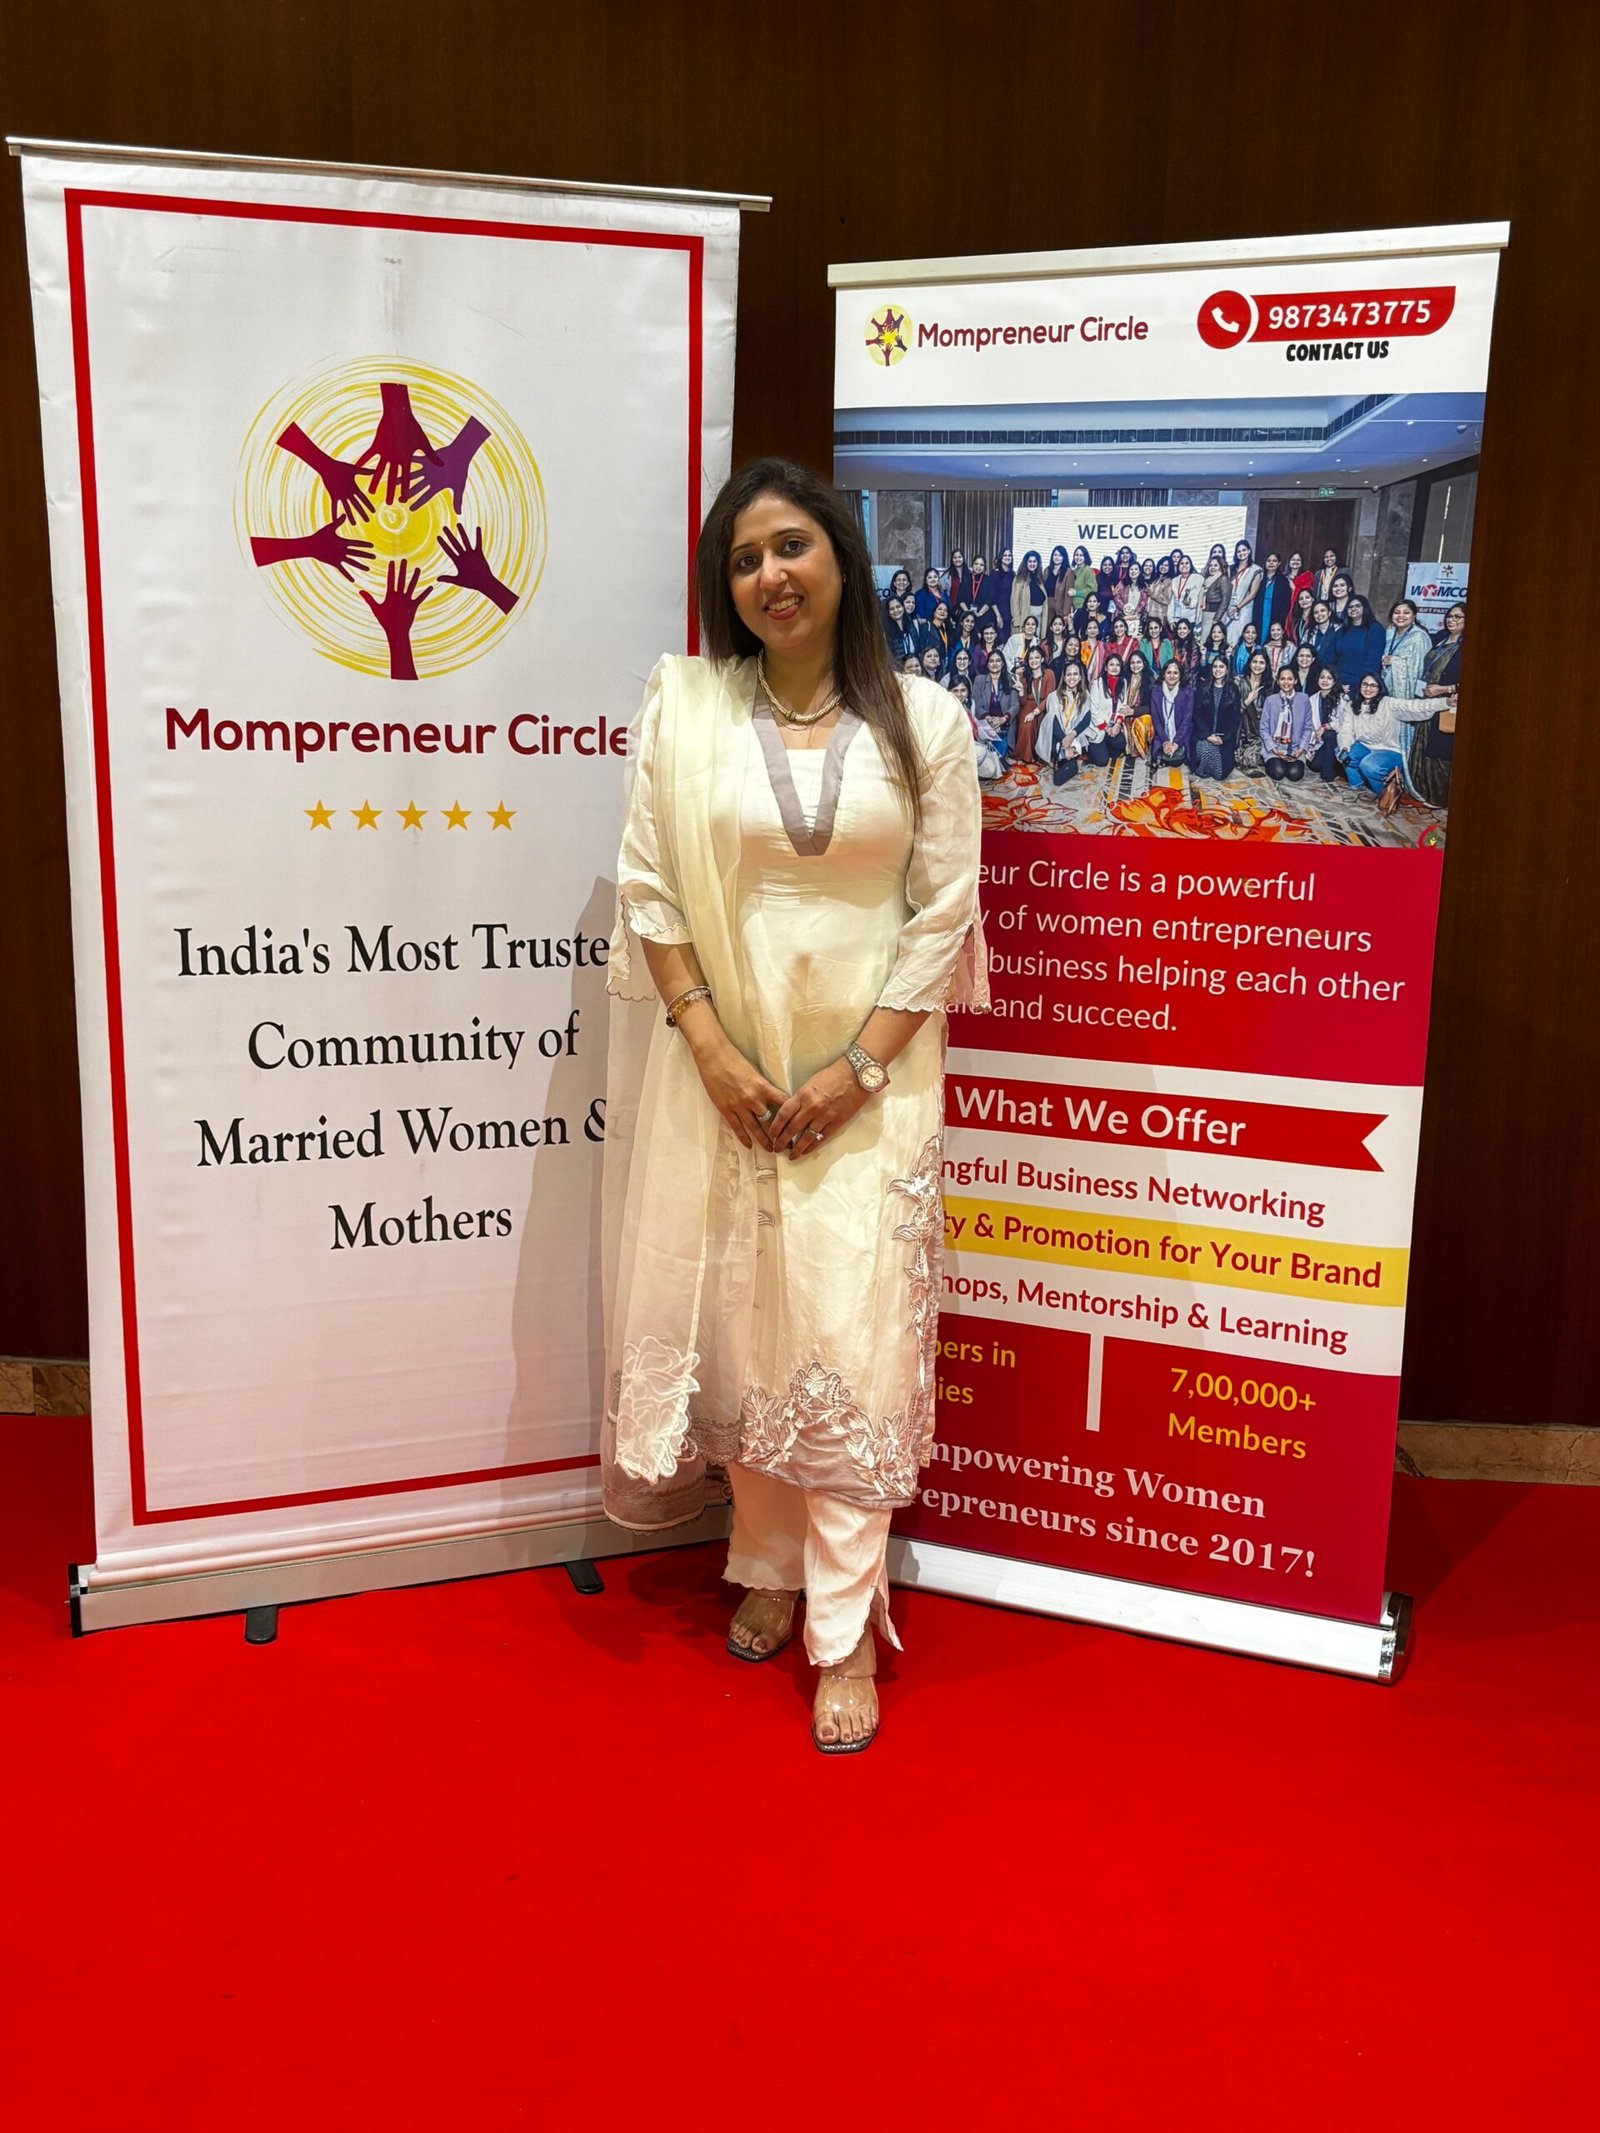
Nidhhi Trikhaa is the founder of Your Vastu Experts and a dedicated Vastu consultant committed to helping individuals and businesses create harmonious living and working environments. With extensive experience in Vastu principles and energy balancing, she provides practical, personalized solutions aimed at enhancing prosperity, well-being, and success. Through her guidance, clients gain a deeper understanding of how spatial alignment can positively influence various aspects of life.